


Bought with Cody Allen Nelson
$490,000
$495,000
1.0%For more information regarding the value of a property, please contact us for a free consultation.
116 Strathmore Way Hendersonville, TN 37075
3 Beds
2 Baths
2,087 SqFt
Key Details
Sold Price $490,000
Property Type Single Family Home
Sub Type Single Family Residence
Listing Status Sold
Purchase Type For Sale
Square Footage 2,087 sqft
Price per Sqft $234
Subdivision Riverchase Sec 3 Ph 2
MLS Listing ID 3598542
Sold Date 11/05/26
Bedrooms 3
Full Baths 2
HOA Y/N No
Year Built 2002
Annual Tax Amount $2,492
Lot Size 0.440 Acres
Acres 0.44
Lot Dimensions 85.44 X 176.43 IRR
Property Sub-Type Single Family Residence
Property Description
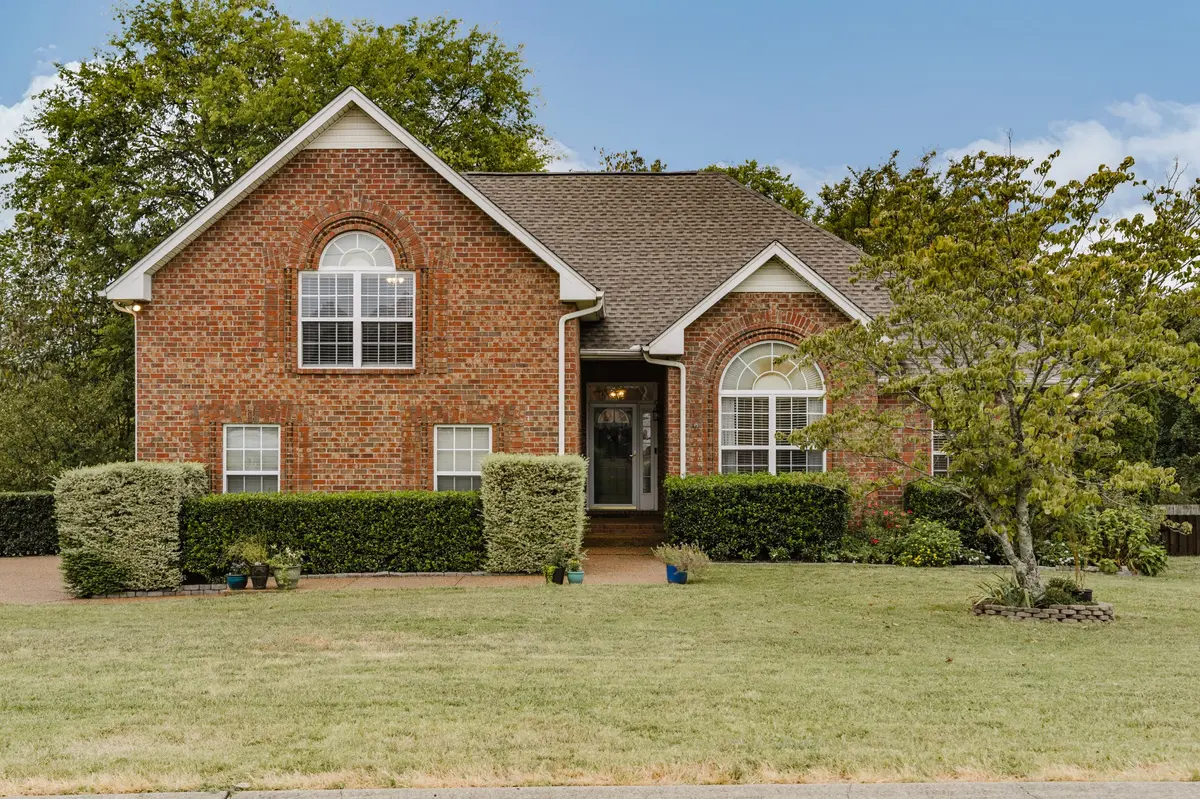
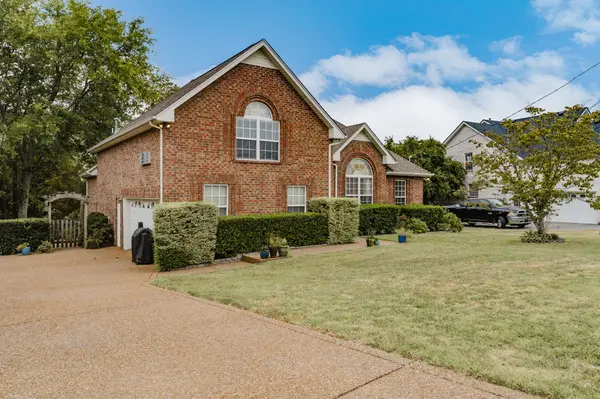
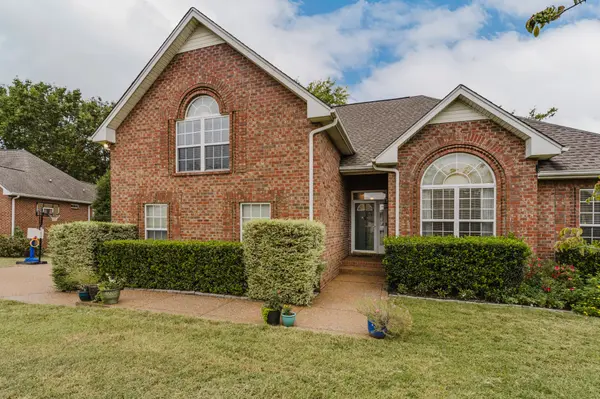
No HOA! Adorable 3-bedroom, 2 bath home with a huge, fenced backyard, minutes from Old Hickory Lake with sought-after schools, shopping, and easy I-65 access. The big-ticket items are already done; complete roof replacement in 2023 with GAF architectural shingles, new underlayment, all-new flashing and ventilation; new carpet and pad throughout, including the stairs, in 2025; and a new water heater with expansion tank in 2026. Crawlspace, drainage, and foundation work was completed in 2020 per a licensed structural engineer's evaluation and permitted with the City of Hendersonville — vapor barrier, sump pump, exterior catch basin and drain line, sealed cracks, and steel shims at the pier. Over $26,000 in documented updates, with receipts attached. Move in and enjoy. A must see. Please see update sheet for a list of all updates. Curtains, washer, dryer, and kitchen refrigerator do not convey.
Location
State TN
County Sumner County
Rooms
Main Level Bedrooms 3
Interior
Interior Features Entrance Foyer, High Ceilings, Pantry, Walk-In Closet(s), High Speed Internet
Heating Central, Natural Gas
Cooling Central Air, Electric
Flooring Carpet, Wood, Tile
Fireplaces Number 1
Fireplace Y
Appliance Electric Oven, Electric Range, Dishwasher, Disposal, Microwave
Exterior
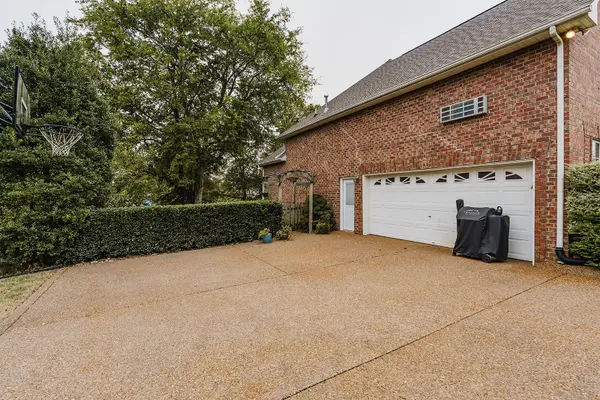
Garage Spaces 2.0
Utilities Available Electricity Available, Natural Gas Available, Water Available, Cable Connected
View Y/N false
Roof Type Shingle
Private Pool false
Building
Lot Description Level
Story 2
Sewer Public Sewer
Water Public
Structure Type Brick,Vinyl Siding
New Construction false
Schools
Elementary Schools Jack Anderson Elementary
Middle Schools Station Camp Middle School
High Schools Station Camp High School
Others
Senior Community false
Special Listing Condition Standard
Read Less
Want to know what your home might be worth? Contact us for a FREE valuation!

Our team is ready to help you sell your home for the highest possible price ASAP

© 2026 Listings courtesy of RealTrac as distributed by MLS GRID. All Rights Reserved.
Nearby Locations