


Bought with Amy Rooks
$878,000
$875,000
0.3%For more information regarding the value of a property, please contact us for a free consultation.
6040 Woodland Hills Dr Nashville, TN 37211
7 Beds
6 Baths
4,678 SqFt
Key Details
Sold Price $878,000
Property Type Single Family Home
Sub Type Single Family Residence
Listing Status Sold
Purchase Type For Sale
Square Footage 4,678 sqft
Price per Sqft $187
Subdivision Mountain View
MLS Listing ID 3592855
Sold Date 11/05/26
Bedrooms 7
Full Baths 5
Half Baths 1
HOA Fees $31/mo
HOA Y/N Yes
Year Built 2004
Annual Tax Amount $4,771
Lot Size 0.450 Acres
Acres 0.45
Lot Dimensions 117 X 159
Property Sub-Type Single Family Residence
Property Description
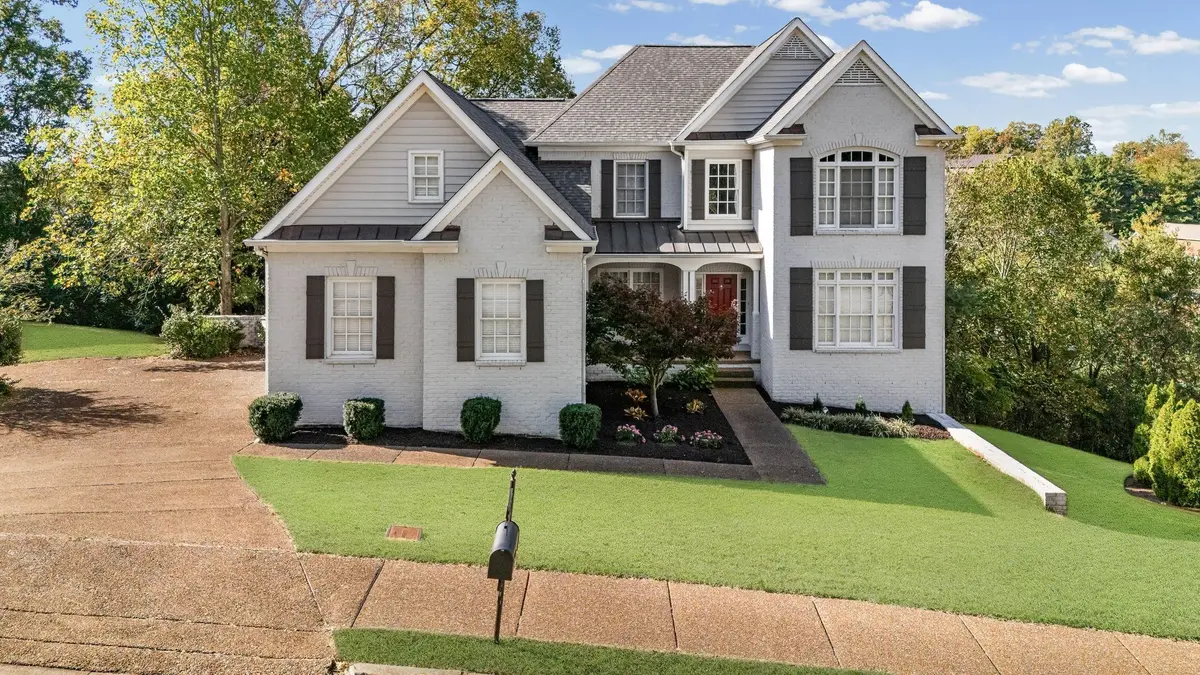
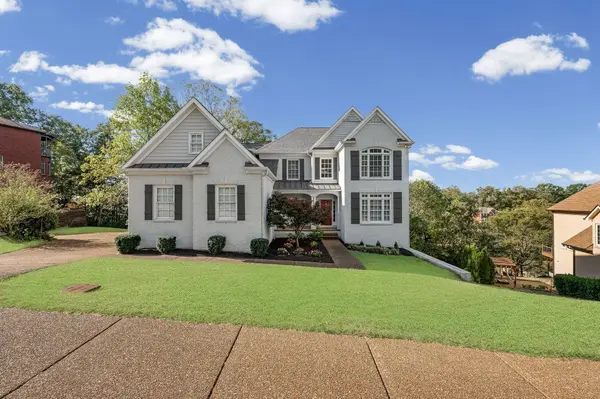
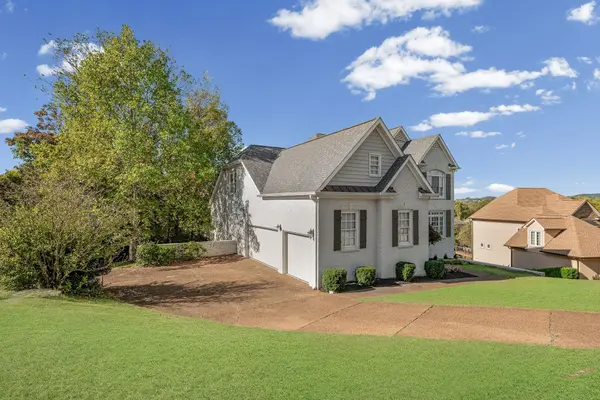
Located in the Mountain View community, this all-brick home offers 4,678 square feet of flexible living space with seven bedrooms and five and a half baths. The main level features a two-story great room with a gas fireplace, a formal dining room, and an eat-in kitchen with double ovens and a gas range. The second floor includes four bedrooms and two full baths, while the finished basement adds two additional bedrooms, and two full baths, a recreation room, and a workshop. Ideal for multi generational living.
Additional features include dual laundry rooms, a home theater, intercom system, saferoom, and several flex spaces that can serve as a home office, gym, or playroom. The fenced backyard overlooks mature trees.
This home offers both space and convenience in a quiet cul-de-sac setting. It is approximately 14 miles, or about 20 minutes, from Downtown Nashville and 11 miles, or about 18 minutes, from BNA Airport. Easy access to shopping, restaurants, and major routes to Brentwood and Franklin makes this property an ideal choice for those seeking comfort and functionality in a prime location.
Location
State TN
County Davidson County
Rooms
Main Level Bedrooms 1
Interior
Interior Features Ceiling Fan(s), High Ceilings
Heating Central
Cooling Central Air
Flooring Carpet, Wood, Tile
Fireplaces Number 2
Fireplace Y
Appliance Double Oven, Built-In Gas Range, Dishwasher, Disposal, Microwave, Refrigerator
Exterior
Garage Spaces 3.0
Utilities Available Water Available
View Y/N false
Private Pool false
Building
Story 3
Sewer Public Sewer
Water Public
Structure Type Brick
New Construction false
Schools
Elementary Schools Granbery Elementary
Middle Schools William Henry Oliver Middle
High Schools John Overton Comp High School
Others
Senior Community false
Special Listing Condition Standard
Read Less
Want to know what your home might be worth? Contact us for a FREE valuation!

Our team is ready to help you sell your home for the highest possible price ASAP

© 2026 Listings courtesy of RealTrac as distributed by MLS GRID. All Rights Reserved.
Nearby Locations