



Bought with Nate Bailey
$574,900
$574,900
For more information regarding the value of a property, please contact us for a free consultation.
118 Manor Way Hendersonville, TN 37075
4 Beds
3 Baths
3,098 SqFt
Key Details
Sold Price $574,900
Property Type Single Family Home
Sub Type Single Family Residence
Listing Status Sold
Purchase Type For Sale
Square Footage 3,098 sqft
Price per Sqft $185
Subdivision Mansker Farms Ph 18
MLS Listing ID 3518395
Sold Date 11/04/26
Bedrooms 4
Full Baths 2
Half Baths 1
HOA Fees $65/mo
HOA Y/N Yes
Year Built 2018
Annual Tax Amount $3,147
Lot Size 0.310 Acres
Acres 0.31
Lot Dimensions 149.30 X 146.85 IRR
Property Sub-Type Single Family Residence
Property Description
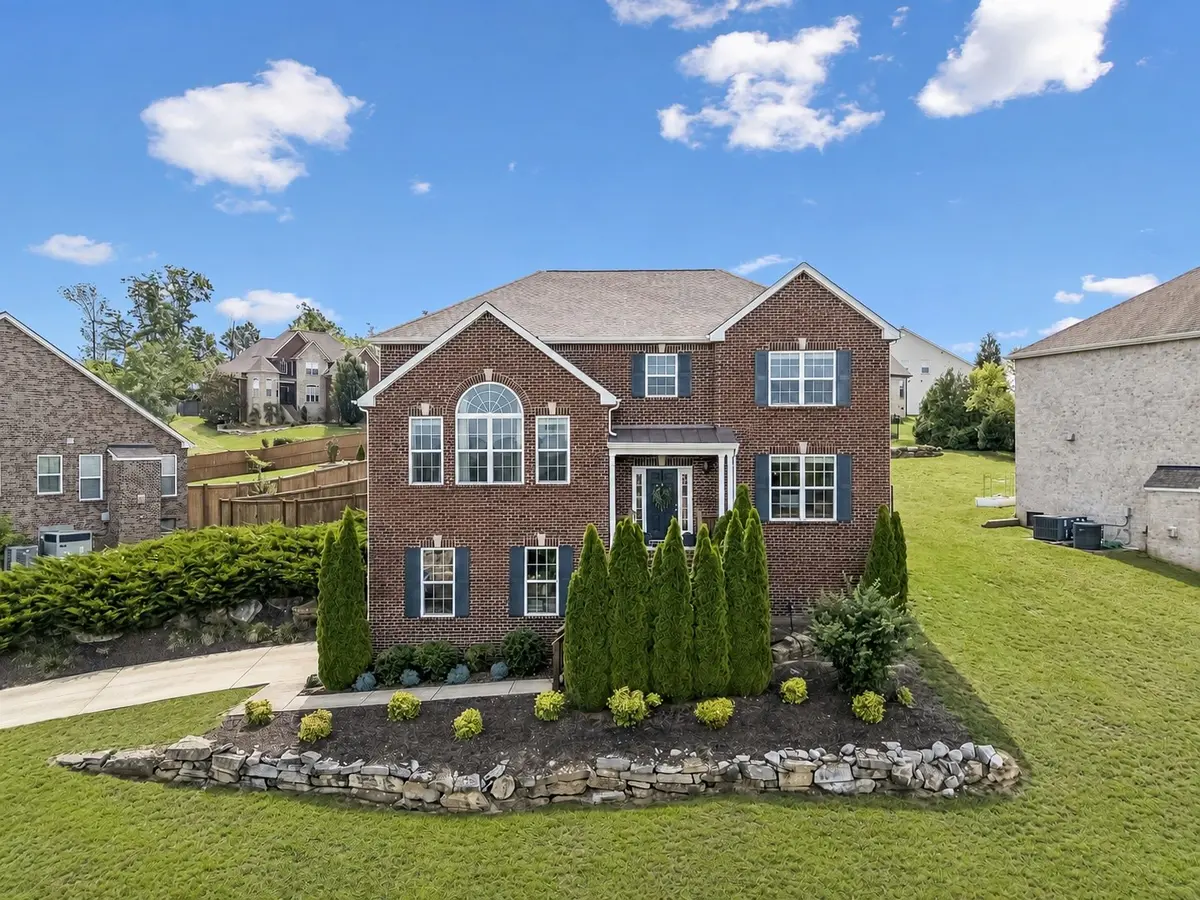
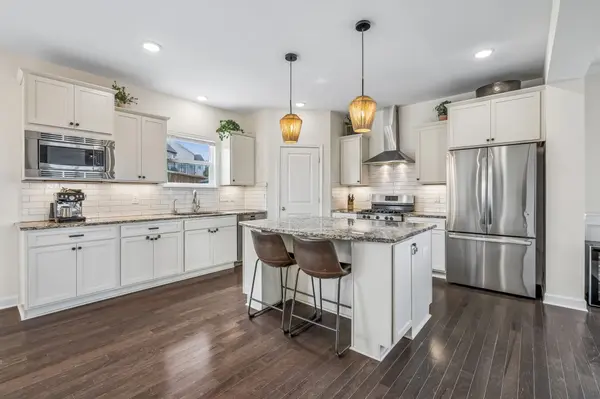
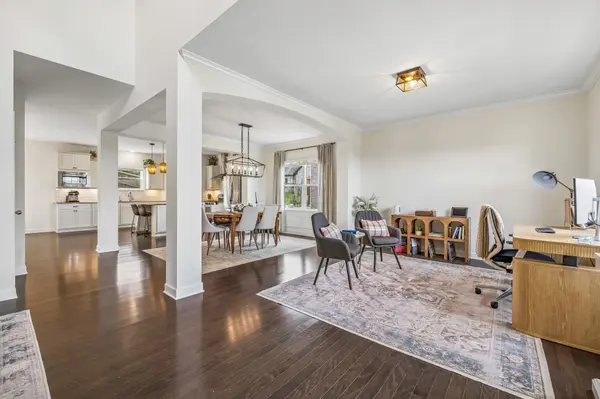
More than 3,000 square feet of flexible living space in the heart of Hendersonville. Located in the established Mansker Farms community, 118 Manor Way offers 4 bedrooms, 2.5 baths, multiple living areas, and a spacious bonus room with room to adapt to your needs. The main level offers an easy flow between the kitchen, dining, and living spaces, with abundant natural light throughout. Upstairs, generously sized bedrooms and the bonus room provide plenty of options for a home office, media room, playroom, or additional gathering space. The fully fenced backyard extends the living space outdoors with a pergola-covered patio ideal for grilling, entertaining, or unwinding at the end of the day. Conveniently located near shopping, dining, parks, and Old Hickory Lake, with easy access to Nashville, this home delivers the space and versatility buyers are looking for in Hendersonville.
Location
State TN
County Sumner County
Interior
Interior Features High Ceilings, Open Floorplan, Pantry, Walk-In Closet(s)
Heating Central
Cooling Ceiling Fan(s), Central Air
Flooring Carpet, Wood, Tile
Fireplaces Number 1
Fireplace Y
Appliance Oven, Gas Range, Dishwasher, Disposal, Dryer, Microwave, Refrigerator, Stainless Steel Appliance(s), Washer, Water Purifier
Exterior
Garage Spaces 2.0
Utilities Available Water Available
Amenities Available Clubhouse, Park, Playground, Pool, Sidewalks
View Y/N false
Roof Type Shingle
Private Pool false
Building
Lot Description Views
Story 2
Sewer Public Sewer
Water Public
Structure Type Brick
New Construction false
Schools
Elementary Schools Madison Creek Elementary
Middle Schools T. W. Hunter Middle School
High Schools Beech Sr High School
Others
HOA Fee Include Recreation Facilities
Senior Community false
Special Listing Condition Standard
Read Less
Want to know what your home might be worth? Contact us for a FREE valuation!

Our team is ready to help you sell your home for the highest possible price ASAP

© 2026 Listings courtesy of RealTrac as distributed by MLS GRID. All Rights Reserved.
Nearby Locations