




Bought with Connor Anderson
$468,900
$479,900
2.3%For more information regarding the value of a property, please contact us for a free consultation.
636 Shelley Dr Mount Juliet, TN 37122
3 Beds
4 Baths
2,427 SqFt
Key Details
Sold Price $468,900
Property Type Single Family Home
Sub Type Single Family Residence
Listing Status Sold
Purchase Type For Sale
Square Footage 2,427 sqft
Price per Sqft $193
Subdivision Shelley Acres 7
MLS Listing ID 3519126
Sold Date 11/03/26
Bedrooms 3
Full Baths 3
Half Baths 1
HOA Y/N No
Year Built 1991
Annual Tax Amount $1,602
Lot Size 1.520 Acres
Acres 1.52
Lot Dimensions 80X406
Property Sub-Type Single Family Residence
Property Description
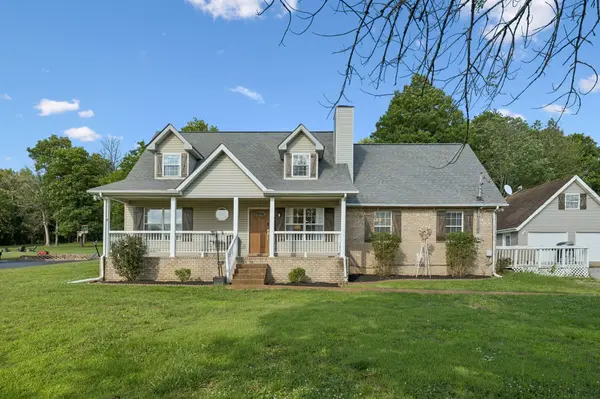
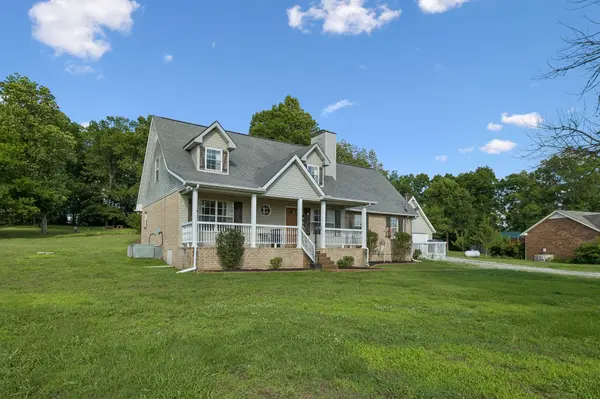
Priced to Sell! This gorgeous 3-bedroom, 3.5-bath home is nestled on 1.52 acres in the highly desirable Mt. Juliet Gladeville area. Inside, you'll find fresh paint throughout, new flooring and carpet, renovated deck, and numerous updates including a brand-new refrigerator, dishwasher, washer and dryer, brand new upstairs HVAC system, and an updated upstairs vanity. The inviting living area features a cozy wood-burning fireplace, creating the perfect space for relaxing or entertaining. The newly renovated two-story detached 2-car garage provides generous space for parking, storage, a workshop, or a variety of hobbies and side hustles. Enjoy the peace and privacy of country living (with no HOA) while remaining conveniently close to shopping, dining, and everyday amenities. This property offers the perfect blend of comfort, space, and convenience.
Location
State TN
County Wilson County
Rooms
Main Level Bedrooms 1
Interior
Heating Central
Cooling Central Air
Flooring Carpet, Luxury Vinyl
Fireplace N
Appliance Built-In Electric Oven
Exterior
Garage Spaces 2.0
Utilities Available Water Available
View Y/N false
Private Pool false
Building
Story 2
Sewer Septic Tank
Water Public
Structure Type Brick,Vinyl Siding
New Construction false
Schools
Elementary Schools Gladeville Elementary
Middle Schools West Wilson Middle School
High Schools Wilson Central High School
Others
Senior Community false
Special Listing Condition Standard
Read Less
Want to know what your home might be worth? Contact us for a FREE valuation!

Our team is ready to help you sell your home for the highest possible price ASAP

© 2026 Listings courtesy of RealTrac as distributed by MLS GRID. All Rights Reserved.
Nearby Locations