


Bought with Brian Swain
$529,490
$559,990
5.4%For more information regarding the value of a property, please contact us for a free consultation.
1524 Cherry Tree Ln Mount Juliet, TN 37122
4 Beds
4 Baths
2,648 SqFt
Key Details
Sold Price $529,490
Property Type Single Family Home
Sub Type Single Family Residence
Listing Status Sold
Purchase Type For Sale
Square Footage 2,648 sqft
Price per Sqft $199
Subdivision Ashton Park
MLS Listing ID 3244333
Sold Date 10/02/26
Bedrooms 4
Full Baths 3
Half Baths 1
HOA Fees $40/qua
HOA Y/N Yes
Year Built 2026
Lot Size 7,492 Sqft
Acres 0.172
Property Sub-Type Single Family Residence
Property Description
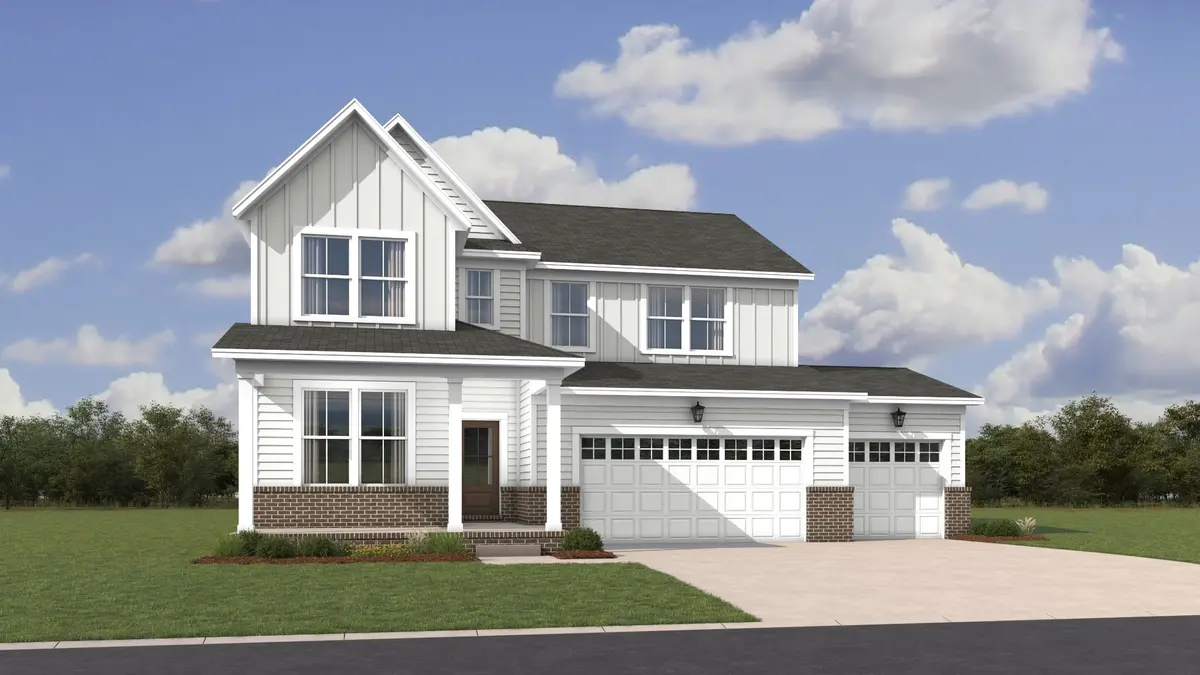
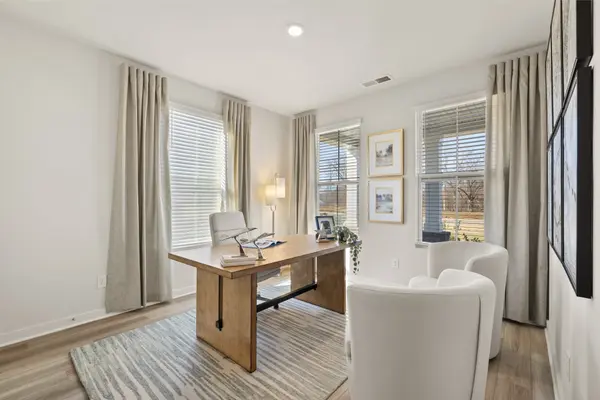
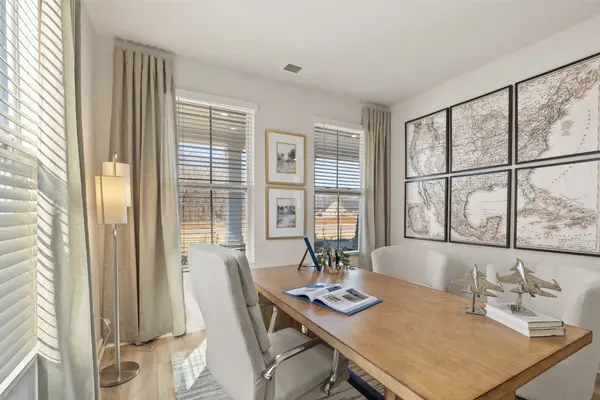
NEW COMMUNITY! Welcome to Ashton Park in Mt. Juliet, TN. Past the welcoming front porch of this new two-story home, there is a practical study well-suited for those work-from-home days. At the back is a free-flowing open layout shared among a fully equipped modern kitchen, a dining room and a family room. Residing upstairs is a versatile loft surrounded by all four bedrooms, including the tranquil owner's suite with an attached bathroom and walk-in closet.
Location
State TN
County Davidson County
Interior
Interior Features Entrance Foyer, Extra Closets, Pantry, Smart Thermostat, Walk-In Closet(s)
Heating Central
Cooling Central Air
Flooring Carpet, Other, Tile
Fireplaces Number 1
Fireplace Y
Appliance Electric Oven, Gas Range, Dishwasher, Disposal, Microwave, Refrigerator, Stainless Steel Appliance(s)
Exterior
Exterior Feature Smart Camera(s)/Recording, Smart Lock(s)
Garage Spaces 3.0
Utilities Available Water Available
Amenities Available Park, Trail(s)
View Y/N false
Roof Type Shingle
Private Pool false
Building
Story 2
Sewer Public Sewer
Water Public
Structure Type Fiber Cement,Brick
New Construction true
Schools
Elementary Schools Ruby Major Elementary
Middle Schools Donelson Middle
High Schools Mcgavock Comp High School
Others
Senior Community false
Special Listing Condition Standard
Read Less
Want to know what your home might be worth? Contact us for a FREE valuation!

Our team is ready to help you sell your home for the highest possible price ASAP

© 2026 Listings courtesy of RealTrac as distributed by MLS GRID. All Rights Reserved.
Nearby Locations