


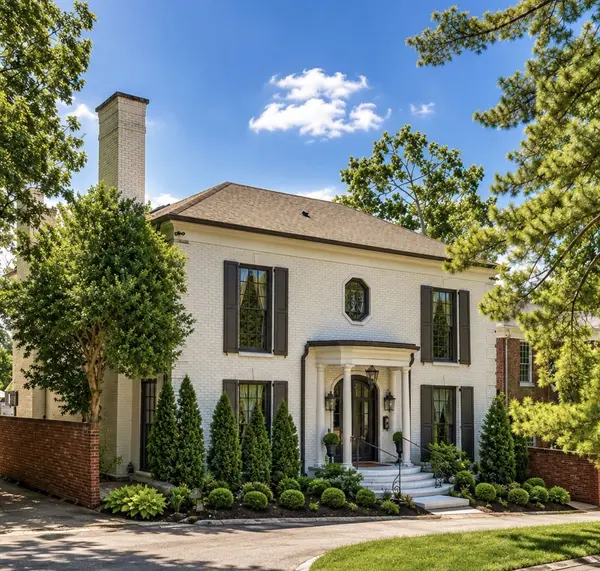


Bought with Ford Ortale
$1,735,000
$1,695,000
2.4%For more information regarding the value of a property, please contact us for a free consultation.
2126 Golf Club Ln Nashville, TN 37215
5 Beds
7 Baths
6,009 SqFt
Key Details
Sold Price $1,735,000
Property Type Single Family Home
Sub Type Single Family Residence
Listing Status Sold
Purchase Type For Sale
Square Footage 6,009 sqft
Price per Sqft $288
Subdivision Gloucester Square
MLS Listing ID 3169224
Sold Date 09/07/26
Bedrooms 5
Full Baths 4
Half Baths 3
HOA Fees $96/Semi-Annually
HOA Y/N Yes
Year Built 1975
Annual Tax Amount $10,641
Lot Size 6,534 Sqft
Acres 0.15
Lot Dimensions 60 X 109
Property Sub-Type Single Family Residence
Property Description
This extraordinary 6-bedroom, 4 full and 3 half bath residence offers over 6,000 square feet of refined living space, blending timeless elegance with thoughtful design at every turn. Enter this quiet, stable neighborhood with 100% owner occupied homes. From the moment you walk in , a grand staircase and stunning entryway set the tone for the craftsmanship found throughout, highlighted by Italian-imported hardware, designer lighting, and exquisite finishes. The formal dining room is a true showpiece, featuring a sparkling chandelier and three oversized windows that fill the space with natural light. A sophisticated sitting room with coffered ceilings, cozy fireplace, and a full wet bar nearby, creates the perfect setting for entertaining, while the main living room offers a second fireplace framed by custom built-in bookcases. The kitchen is both functional and beautiful, complete with a large island, stainless steel appliances, and an eat-in dining area. Just beyond, a sunny Florida room opens to the patio, seamlessly blending indoor and outdoor living. Each bedroom suite is thoughtfully designed, offering comfort and privacy. The primary suite is a true retreat, featuring a private office, a luxurious en-suite bath with dual vanities and a stunning tile shower, and a custom walk-in closet. The laundry room stands out with its eye-catching backsplash and elevated design. One of the home's most unique features is the top-floor “Birdsnest Suite,” located at the front of the home. This private space includes a full bathroom, kitchen area, skylight, and its own laundry, ideal for guests, extended family, or a private studio. Additional highlights include elevator access, a spacious basement with additional guest accommodations, a sunny patio, and an attached 2-car garage. Up to 1% lender credit on the loan amount when buyer uses Seller's Preferred Lender.
Location
State TN
County Davidson County
Interior
Interior Features Bookcases, Built-in Features, Ceiling Fan(s), Elevator, Entrance Foyer, Extra Closets, Pantry, Smart Thermostat, Walk-In Closet(s), Wet Bar, High Speed Internet, Kitchen Island
Heating Central, ENERGY STAR Qualified Equipment, Electric
Cooling Central Air, Electric, Wall/Window Unit(s)
Flooring Carpet, Wood, Tile
Fireplaces Number 4
Fireplace Y
Appliance Built-In Gas Oven, Double Oven, Cooktop, Gas Range, Dishwasher, Disposal, Dryer, Microwave, Refrigerator, Washer, Smart Appliance(s), Water Purifier
Exterior
Exterior Feature Gas Grill, Smart Camera(s)/Recording, Smart Irrigation, Smart Light(s)
Garage Spaces 3.0
Utilities Available Electricity Available, Water Available, Cable Connected
Amenities Available Gated, Park, Sidewalks
View Y/N false
Private Pool false
Building
Lot Description Private
Story 4
Sewer Public Sewer
Water Public
Structure Type Brick
New Construction false
Schools
Elementary Schools Julia Green Elementary
Middle Schools John Trotwood Moore Middle
High Schools Hillsboro Comp High School
Others
HOA Fee Include Maintenance Grounds
Senior Community false
Special Listing Condition Standard
Read Less
Want to know what your home might be worth? Contact us for a FREE valuation!

Our team is ready to help you sell your home for the highest possible price ASAP

© 2026 Listings courtesy of RealTrac as distributed by MLS GRID. All Rights Reserved.
Nearby Locations