



Bought with Tiffany Bippus
$399,000
$399,900
0.2%For more information regarding the value of a property, please contact us for a free consultation.
3385 Wiser Dr Clarksville, TN 37042
5 Beds
3 Baths
2,830 SqFt
Key Details
Sold Price $399,000
Property Type Single Family Home
Sub Type Single Family Residence
Listing Status Sold
Purchase Type For Sale
Square Footage 2,830 sqft
Price per Sqft $140
Subdivision Franklin Meadows
MLS Listing ID 3051124
Sold Date 03/24/26
Bedrooms 5
Full Baths 3
HOA Y/N No
Year Built 2013
Annual Tax Amount $2,865
Lot Size 0.320 Acres
Acres 0.32
Property Sub-Type Single Family Residence
Property Description
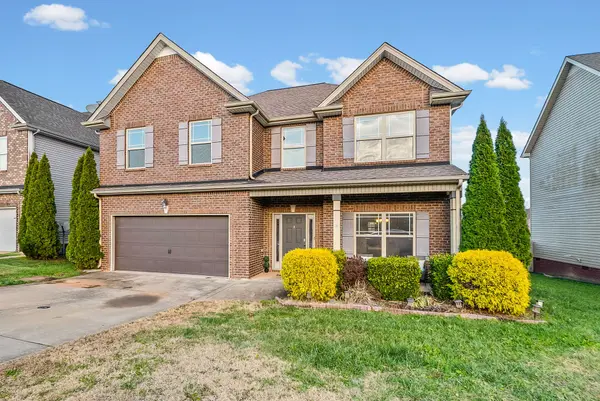
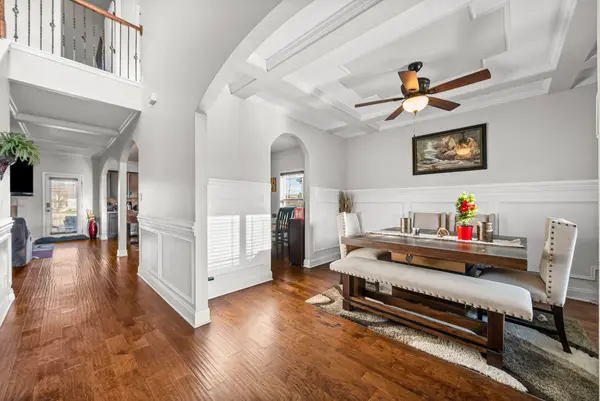
Updated pricing!! Welcome to 3385 Wiser Dr., an elegant 5-bedroom, 3-bath home that blends timeless style with thoughtful design. Step inside to a grand foyer that sets the stage for the formal dining room, complete with coffered ceilings and refined trim work. The gourmet kitchen is a chef's delight, offering granite countertops, a tile backsplash, double ovens, a 5-burner cooktop, stainless steel appliances, and a generous eat-in area.
The inviting living spaces are great for entertaining and include an indoor AND outdoor wood burning fireplace while the expansive owner's suite provides a private retreat. Outside, enjoy a level, privacy-fenced backyard and a covered patio with TV hookups, ideal for relaxing or entertaining.
This beautifully appointed home offers comfort, character, and quality in every detail. All this with NO HOA! Come see all that 3385 Wiser Dr. has to offer.
Location
State TN
County Montgomery County
Rooms
Main Level Bedrooms 1
Interior
Interior Features Ceiling Fan(s), Entrance Foyer, High Ceilings, Open Floorplan, Pantry, Walk-In Closet(s)
Heating Central, Electric, Heat Pump
Cooling Ceiling Fan(s), Central Air, Electric
Flooring Carpet, Wood, Tile
Fireplaces Number 2
Fireplace Y
Appliance Double Oven, Electric Oven, Electric Range, Dishwasher, Disposal, Microwave, Stainless Steel Appliance(s)
Exterior
Garage Spaces 2.0
Utilities Available Electricity Available, Water Available
View Y/N false
Roof Type Asphalt
Private Pool false
Building
Story 2
Sewer Public Sewer
Water Public
Structure Type Brick,Vinyl Siding
New Construction false
Schools
Elementary Schools Barkers Mill Elementary
Middle Schools West Creek Middle
High Schools West Creek High
Others
Senior Community false
Special Listing Condition Standard
Read Less
Want to know what your home might be worth? Contact us for a FREE valuation!

Our team is ready to help you sell your home for the highest possible price ASAP

© 2026 Listings courtesy of RealTrac as distributed by MLS GRID. All Rights Reserved.
Nearby Locations