

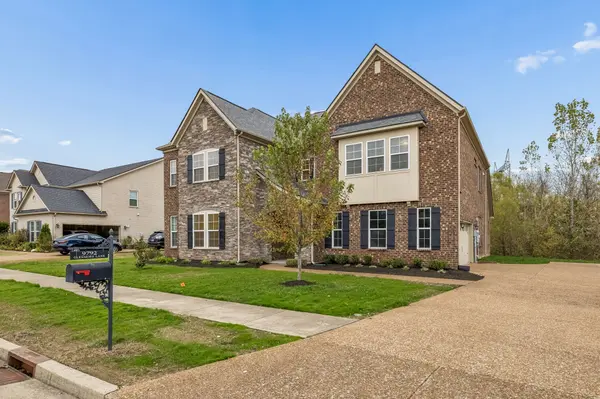

9792 Glenmore Ln, Brentwood, TN 37027
See all 56 photos
9792 Glenmore Ln, Brentwood, TN 37027
REQUEST A TOUR If you would like to see this home without being there in person, select the "Virtual Tour" option and your agent will contact you to discuss available opportunities.
In-PersonVirtual Tour
Listed by Daniel Pitman • Benchmark Realty, LLC
$ 1,250,000
Est. payment /mo
Save
New

9792 Glenmore Ln Brentwood, TN 37027

5 Beds

5 Baths

4,122 SqFt


UPDATED:

Key Details

Property Type Single Family Home

Sub Type Single Family Residence

Listing Status Active

Purchase Type For Sale

Square Footage 4,122 sqft

Price per Sqft $303

Subdivision Owl Creek Ph2

MLS Listing ID 3636675

Bedrooms 5

Full Baths 4

Half Baths 1

HOA Fees $279/qua

HOA Y/N Yes

Year Built 2017

Annual Tax Amount $3,842

Lot Size 0.270 Acres

Acres 0.27

Lot Dimensions 83.3 X 130

Property Sub-Type Single Family Residence

Property Description

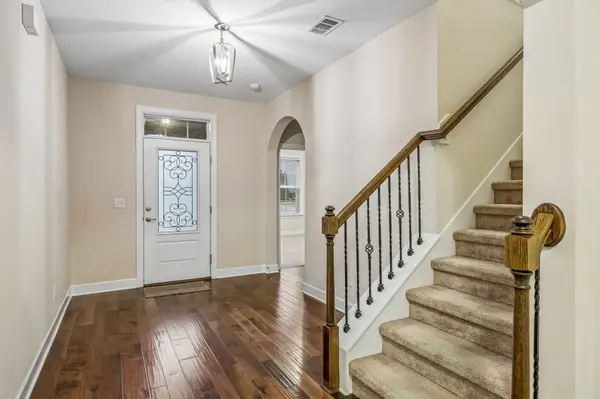
Welcome home to this stunning five-bedroom, four-and-a-half-bath residence in Brentwood! Featuring beautiful brick and stone architecture and exceptional curb appeal, this spacious home offers the perfect combination of elegance, comfort, and functionality. This floor plan features two bedrooms and two full bathrooms on the main level, providing wonderful flexibility for guests, multigenerational living, or a private home office. Upstairs, you'll find 3 additional generously sized bedrooms and a large bonus room. Outside has a large deck that backs up to the neighborhood park, irrigation in the front yard and recent reseeding. This home is conveniently located about a mile away from Publix, Kroger and Starbucks and only a few miles from Historic Nolensville. (Kitchen is plumbed for gas appliances) Roof Replaced May 2026

Location

State TN

County Williamson County

Rooms

Main Level Bedrooms 2

Interior

Interior Features Built-in Features, Ceiling Fan(s), Entrance Foyer, Extra Closets, In-Law Floorplan, Walk-In Closet(s)

Heating Furnace

Cooling Central Air

Flooring Carpet, Wood

Fireplaces Number 1

Fireplace Y

Appliance Built-In Electric Oven, Double Oven, Cooktop

Exterior

Garage Spaces 2.0

Utilities Available Water Available

View Y/N true

View Trees/Woods

Private Pool false

Building

Lot Description Private

Story 2

Sewer Public Sewer

Water Public

Structure Type Brick

New Construction false

Schools

Elementary Schools Sunset Elementary School

Middle Schools Sunset Middle School

High Schools Ravenwood High School

Others

Senior Community false

Special Listing Condition Standard


RealTracs IDX
Tiffany Bippus

Tiffany Bippus

Realtor

+1(423) 262-9595

GET MORE INFORMATION

Name
Phone*
Message

Go tour this home

9792 Glenmore Ln