


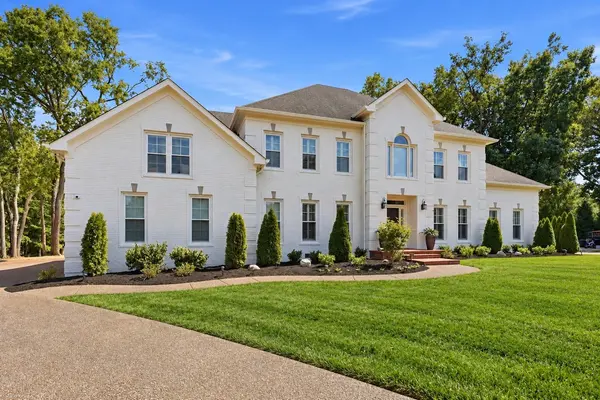
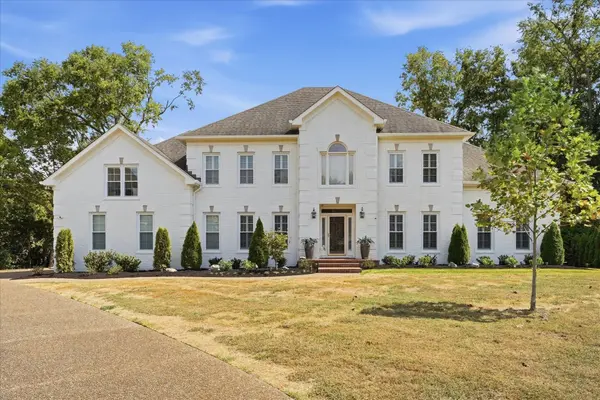



5154 Hereford Ct Brentwood, TN 37027
5 Beds
5 Baths
4,727 SqFt
UPDATED:
Key Details
Property Type Single Family Home
Sub Type Single Family Residence
Listing Status Active
Purchase Type For Sale
Square Footage 4,727 sqft
Price per Sqft $462
Subdivision Mcgavock Farms
MLS Listing ID 3628200
Bedrooms 5
Full Baths 4
Half Baths 1
HOA Fees $70/mo
HOA Y/N Yes
Year Built 1997
Annual Tax Amount $6,508
Lot Size 0.950 Acres
Acres 0.95
Property Sub-Type Single Family Residence
Property Description
Inside, you'll find an open foyer with a classic staircase, sand-and-finished hardwood floors throughout, a spacious main-level primary suite, formal office with built-ins, formal dining room, den with gas fireplace, laundry room, additional storage and a three-car garage. The updated kitchen features island seating, a gas cooktop, built-in appliances, warming drawer, two pantries and an eat-in area. Two staircases lead upstairs to four generously sized bedrooms with walk-in closets, two en suite baths and an oversized bonus room.
Enjoy a covered Trex deck with a daybed swing, an open deck for grilling and a spacious, private, fenced backyard. Exceptional Brentwood location w/ Granny White Park right next door, neighborhood sidewalks, top-rated schools, shopping, dining & everyday conveniences just minutes away. Buyer and buyer's agent to verify all pertinent information & perform all due diligence. Security cameras are negotiable
Location
State TN
County Williamson County
Rooms
Main Level Bedrooms 1
Interior
Interior Features Bookcases, Ceiling Fan(s), Entrance Foyer, Extra Closets, High Ceilings, Pantry, Walk-In Closet(s)
Heating Central
Cooling Ceiling Fan(s), Central Air, Electric
Flooring Wood, Tile
Fireplaces Number 1
Fireplace Y
Appliance Built-In Electric Oven, Gas Range, Dishwasher, Disposal, Microwave, Refrigerator, Water Purifier
Exterior
Garage Spaces 3.0
Utilities Available Electricity Available, Water Available
View Y/N false
Private Pool false
Building
Story 2
Sewer Public Sewer
Water Public
Structure Type Brick
New Construction false
Schools
Elementary Schools Scales Elementary
Middle Schools Brentwood Middle School
High Schools Brentwood High School
Others
Senior Community false
Special Listing Condition Standard
