

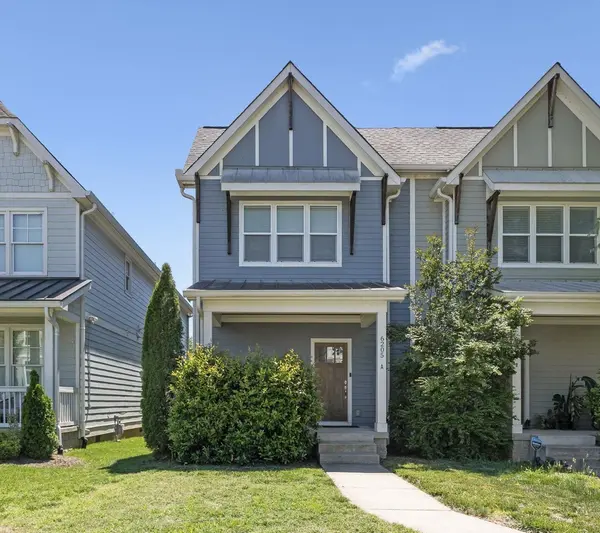

6205A New York Ave, Nashville, TN 37209
See all 49 photos
6205A New York Ave, Nashville, TN 37209
REQUEST A TOUR If you would like to see this home without being there in person, select the "Virtual Tour" option and your agent will contact you to discuss available opportunities.
In-PersonVirtual Tour
Listed by Emily Stephens • Zeitlin Sotheby's International Realty
$ 599,000
Est. payment /mo
Save
Open Sun 2PM-4PM

6205A New York Ave Nashville, TN 37209

3 Beds

3 Baths

2,258 SqFt


Open House

Sun Oct 18, 2:00pm - 4:00pm

UPDATED:

Key Details

Property Type Single Family Home

Sub Type Horizontal Property Regime - Attached

Listing Status Active

Purchase Type For Sale

Square Footage 2,258 sqft

Price per Sqft $265

Subdivision The Nations

MLS Listing ID 3621908

Bedrooms 3

Full Baths 2

Half Baths 1

HOA Y/N No

Year Built 2018

Annual Tax Amount $4,562

Property Sub-Type Horizontal Property Regime - Attached

Property Description

Experience life in the heart of The Nations! With NO HOA, this versatile 3-bedroom, 2.5-bath home is ideal as a PERSONAL RESIDENCE or INVESTMENT OPPORTUNITY. A rare find in the neighborhood, the YEAR-ROUND SUNROOM sets this home apart, offering additional living and entertaining square footage to enjoy in every season. Located in one of West Nashville's most vibrant and sought-after communities, you'll love the walkability and convenient access to local coffee shops, restaurants, boutiques, parks, and more. The inside has been freshly painted with ALABASTER and has 9-foot ceilings, sand-and-finish hardwood floors, and an open-concept layout. The kitchen features quartz countertops, a spacious eat-in island, stainless steel appliances, an adjacent pantry and dedicated laundry room for convenience and extra storage. Just off the kitchen is a large living room with a gas fireplace, built-in bookshelves and double doors leading to the sunroom. One of this home's most distinctive qualities is the sunroom that offers usable additional square footage that can be used as a bonus room or home office. The fenced in backyard has a deck perfect for grilling and entertaining and covered parking for one car with convenient alley access adding to the home's appeal. Upstairs, you'll find three generously sized bedrooms, each featuring 9-foot ceilings and sand-and-finish hardwood flooring. The primary suite offers an ensuite bathroom complete with double vanities, a tiled walk-in shower, a private water closet, and a large walk-in closet. The two additional bedrooms offer sizable closet space and share a large Jack-and-Jill bathroom with double vanities and a shower/tub combo providing a functional layout for family, guests, or roommates. **A $2,500 LENDER CREDIT is available and will be applied towards the buyer's closing costs and pre-paids if the buyer chooses to use the seller's preferred lender. Credit not to exceed 1% of loan amount.

Location

State TN

County Davidson County

Interior

Interior Features Bookcases, Ceiling Fan(s), Extra Closets, High Ceilings, Open Floorplan, Pantry, Walk-In Closet(s), Kitchen Island

Heating Central

Cooling Central Air

Flooring Wood, Tile

Fireplaces Number 1

Fireplace Y

Appliance Gas Oven, Gas Range, Dishwasher, Disposal, Microwave, Refrigerator, Stainless Steel Appliance(s)

Exterior

Utilities Available Water Available

View Y/N false

Roof Type Shingle

Private Pool false

Building

Lot Description Level

Story 2

Sewer Public Sewer

Water Public

Structure Type Hardboard Siding

New Construction false

Schools

Elementary Schools Cockrill Elementary

Middle Schools Moses Mckissack Middle

High Schools Pearl Cohn Magnet High School

Others

Senior Community false

Special Listing Condition Standard


RealTracs IDX
Tiffany Bippus

Tiffany Bippus

Realtor

+1(423) 262-9595

GET MORE INFORMATION

Name
Phone*
Message

Go tour this home

6205A New York Ave