

1017 Benelli Park Ct, Franklin, TN 37064
See all 71 photos
1017 Benelli Park Ct, Franklin, TN 37064
REQUEST A TOUR If you would like to see this home without being there in person, select the "Virtual Tour" option and your agent will contact you to discuss available opportunities.
In-PersonVirtual Tour
Listed by Allen Perry • Compass Tennessee, LLC
$ 2,100,000
Est. payment /mo
Save
Open Sun 2PM-4PM

1017 Benelli Park Ct Franklin, TN 37064

4 Beds

6 Baths

4,353 SqFt


Open House

Sun Oct 18, 2:00pm - 4:00pm

UPDATED:

Key Details

Property Type Single Family Home

Sub Type Single Family Residence

Listing Status Active

Purchase Type For Sale

Square Footage 4,353 sqft

Price per Sqft $482

Subdivision Benelli Park Section 2

MLS Listing ID 3621048

Bedrooms 4

Full Baths 4

Half Baths 2

HOA Fees $117/mo

HOA Y/N Yes

Year Built 2016

Annual Tax Amount $9,691

Lot Size 7,405 Sqft

Acres 0.17

Property Sub-Type Single Family Residence

Property Description

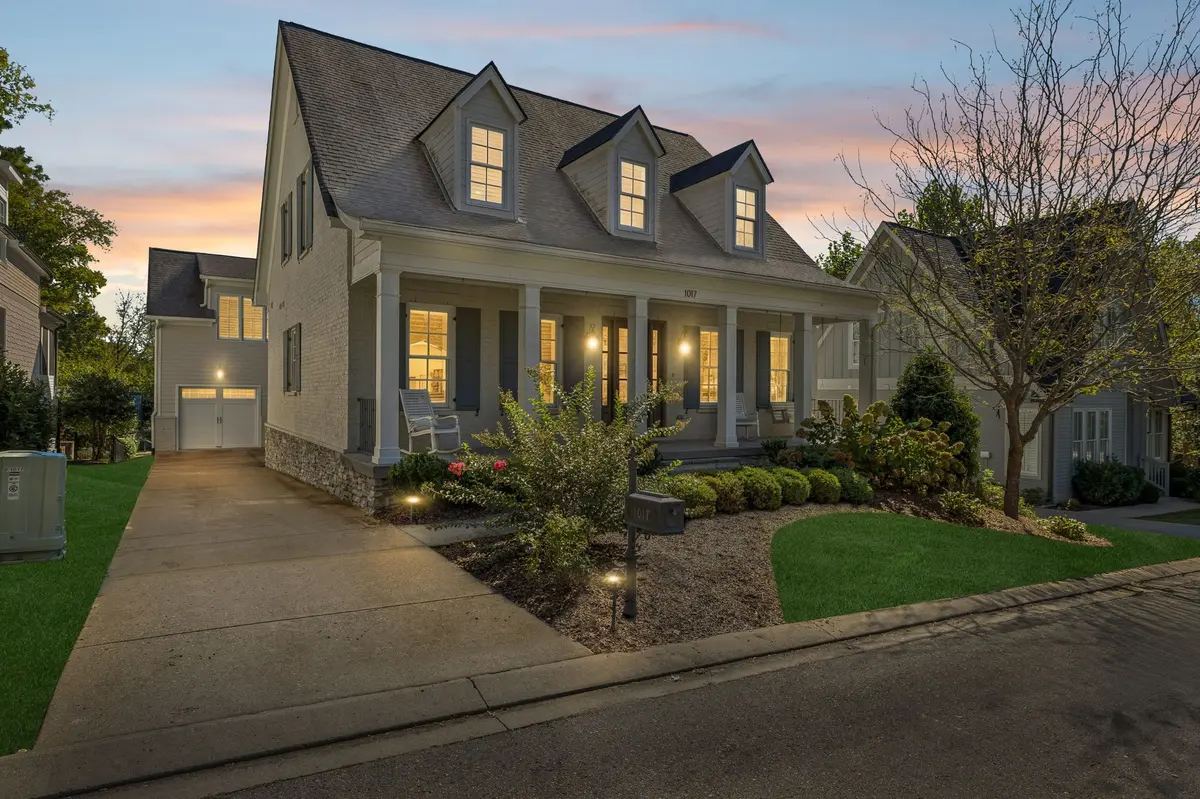
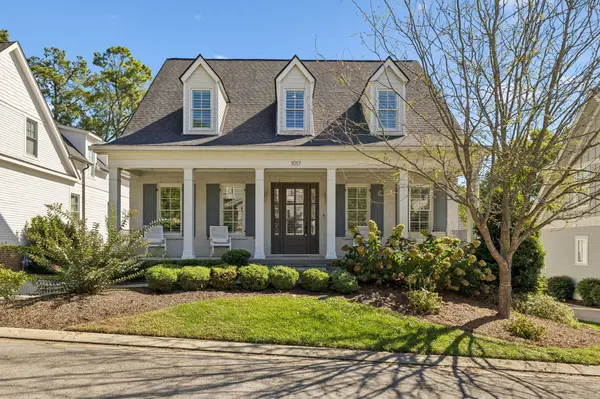
WALK to Downtown Franklin and Jim Warren Park! Stunning 4 bed, 4 full bath, 2 half bath home with 4,353 Sq Ft on 0.17 acre lot featuring elegant finishes, open layout, multiple living areas, ample storage, and incredible indoor/outdoor living! Charming painted brick exterior, welcoming covered front porch, balcony with stone fireplace off main living room, and covered patio in fenced backyard. Inside, enjoy gorgeous hardwood flooring, abundant natural light, extensive custom millwork, indirect LED lights on the interior staircase, plus custom built-ins including bookcases, mud room, desk, wine cellar, and more. Beautiful kitchen with custom white cabinets, granite counters, stainless steel appliances, gas cooktop with statement vent hood, double ovens, oversized island with seating, and walk-in pantry. Stunning living room with vaulted ceilings, statement chandelier, fireplace, custom built-ins, and French doors opening to the outdoor living spaces. The main-level primary suite features a spacious bedroom, walk-in closet, and luxurious en-suite bath with soaking tub, separate shower, and dual vanities. Upstairs, two additional bedrooms feature walk-in closets and en-suite bathrooms, plus convenient laundry access. Above the 2-car garage with epoxy flooring, find a large bonus room with built-in speakers – ready for your media room, playroom, home gym, or extra living room. The finished basement offers even more room to spread out, featuring a spacious bonus room, fourth bedroom (or flexible office space) with en-suite bath, and dedicated wine cellar with wet bar! Enjoy multiple outdoor living areas, including a covered rear patio, balcony with a beautiful stone fireplace, and fenced backyard. INCREDIBLE LOCATION! Just 0.39 miles from Jim Warren Park and minutes from the heart of Historic Downtown Franklin! Enjoy easy access to local favorites including Frothy Monkey, Red Pony, 55 South, Puckett's, Merridee's, GRAYS on Main, The Franklin Theatre, and so much more.

Location

State TN

County Williamson County

Rooms

Main Level Bedrooms 1

Interior

Interior Features Bookcases, Built-in Features, Ceiling Fan(s), Entrance Foyer, Extra Closets, High Ceilings, Open Floorplan, Pantry, Smart Thermostat, Walk-In Closet(s), Wet Bar, Kitchen Island

Heating Central, Natural Gas

Cooling Central Air, Electric

Flooring Carpet, Wood, Tile

Fireplaces Number 2

Fireplace Y

Appliance Double Oven, Electric Oven, Cooktop, Dishwasher, Disposal, Microwave, Refrigerator, Stainless Steel Appliance(s)

Exterior

Exterior Feature Balcony

Garage Spaces 2.0

Utilities Available Electricity Available, Natural Gas Available, Water Available

View Y/N false

Roof Type Shingle

Private Pool false

Building

Lot Description Level

Story 3

Sewer Public Sewer

Water Public

Structure Type Hardboard Siding,Brick

New Construction false

Schools

Elementary Schools Poplar Grove K-4

Middle Schools Poplar Grove 5-8

High Schools Centennial High School

Others

HOA Fee Include Maintenance Grounds

Senior Community false

Special Listing Condition Standard


RealTracs IDX
Tiffany Bippus

Tiffany Bippus

Realtor License ID: 356409

+1(423) 262-9595

GET MORE INFORMATION

Name
Phone*
Message

Go tour this home

1017 Benelli Park Ct