

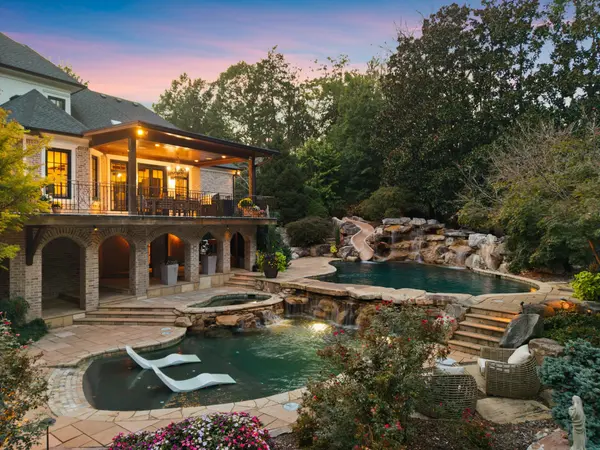



1070 Vaughn Crest Dr Franklin, TN 37069
6 Beds
7 Baths
9,615 SqFt
UPDATED:
Key Details
Property Type Single Family Home
Sub Type Single Family Residence
Listing Status Coming Soon
Purchase Type For Sale
Square Footage 9,615 sqft
Price per Sqft $520
Subdivision Laurelbrooke Sec 4
MLS Listing ID 3612012
Bedrooms 6
Full Baths 6
Half Baths 1
HOA Fees $1,411/qua
HOA Y/N Yes
Year Built 2001
Annual Tax Amount $12,242
Lot Size 1.280 Acres
Acres 1.28
Lot Dimensions 298 X 380
Property Sub-Type Single Family Residence
Property Description
Inside, soaring ceilings, abundant natural light, and a gracious floor plan give the home a refined sense of scale. An elevator provides access to all three levels, while recent updates including fresh paint throughout, updated flooring, new kitchen countertops, remodeled bathrooms, a new fireplace surround, and new front windows installed in 2025 bring a fresh, polished feel to the interiors.
The layout is equally thoughtful, with two private offices, generous storage, ensuite bedrooms throughout, and primary suites on both the main and second levels. A dedicated pool entry suite adds another layer of convenience with a sauna, full bath with shower, mudroom-style drop zone, and laundry area designed for seamless transitions between the pool and the home.
Outdoor and indoor living feel intentionally connected throughout the property, while the surrounding landscape creates a sense of calm and seclusion that is increasingly difficult to find this close to Nashville's most sought-after destinations. Residents also enjoy access to LaurelBrooke's community pool, clubhouse, tennis courts, walking trails, and scenic ponds.
Just minutes from Green Hills, Brentwood, and Franklin, the home offers convenient access to Warner Parks, greenways, dining, and shopping. It's a rare combination of estate-level privacy and everyday convenience in one of Middle Tennessee's most desirable locations.
Location
State TN
County Williamson County
Rooms
Main Level Bedrooms 1
Interior
Interior Features Bookcases, Built-in Features, Ceiling Fan(s), Elevator, Entrance Foyer, Extra Closets, High Ceilings, In-Law Floorplan, Open Floorplan, Pantry, Smart Thermostat, Walk-In Closet(s), Wet Bar, High Speed Internet
Heating Dual, Natural Gas
Cooling Dual, Electric
Flooring Carpet, Wood, Marble, Tile
Fireplaces Number 2
Fireplace Y
Appliance Built-In Gas Oven, Built-In Gas Range, Dishwasher, Disposal, Dryer, Microwave, Refrigerator, Washer, Water Purifier
Exterior
Exterior Feature Balcony, Gas Grill, Smart Light(s)
Garage Spaces 3.0
Pool In Ground
Utilities Available Electricity Available, Natural Gas Available, Water Available
Amenities Available Clubhouse, Fitness Center, Gated, Playground, Pool, Sidewalks, Tennis Court(s), Underground Utilities, Trail(s)
View Y/N true
View Trees/Woods, Water
Private Pool true
Building
Lot Description Private, Rolling Slope, Views, Wooded
Story 3
Sewer Public Sewer
Water Public
Structure Type Brick
New Construction false
Schools
Elementary Schools Grassland Elementary
Middle Schools Grassland Middle School
High Schools Franklin High School
Others
HOA Fee Include Maintenance Grounds,Recreation Facilities
Senior Community false
Special Listing Condition Standard
Virtual Tour https://iframe.videodelivery.net/3015681db5b738df0b74e509bfc85697
