

1007 Ashcroft Way, Mount Juliet, TN 37122
See all 20 photos
1007 Ashcroft Way, Mount Juliet, TN 37122
REQUEST A TOUR If you would like to see this home without being there in person, select the "Virtual Tour" option and your agent will contact you to discuss available opportunities.
In-PersonVirtual Tour
Listed by Daniel Johnson • Cumberland Real Estate LLC
$ 599,900
Est. payment /mo
Save
New

1007 Ashcroft Way Mount Juliet, TN 37122

3 Beds

3 Baths

2,275 SqFt


UPDATED:

Key Details

Property Type Single Family Home

Sub Type Single Family Residence

Listing Status Active

Purchase Type For Sale

Square Footage 2,275 sqft

Price per Sqft $263

Subdivision Ashcroft Sec 2

MLS Listing ID 3611618

Bedrooms 3

Full Baths 2

Half Baths 1

HOA Y/N No

Year Built 1997

Annual Tax Amount $1,729

Lot Size 1.770 Acres

Acres 1.77

Property Sub-Type Single Family Residence

Property Description

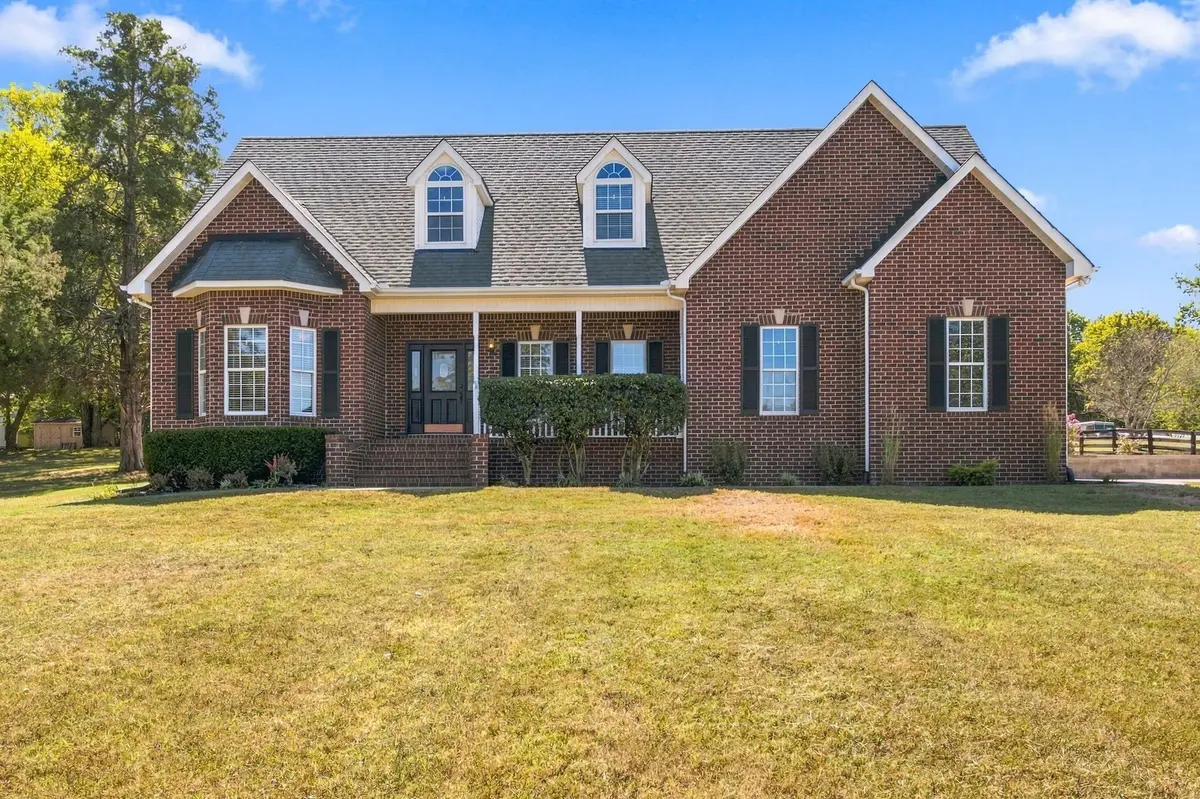
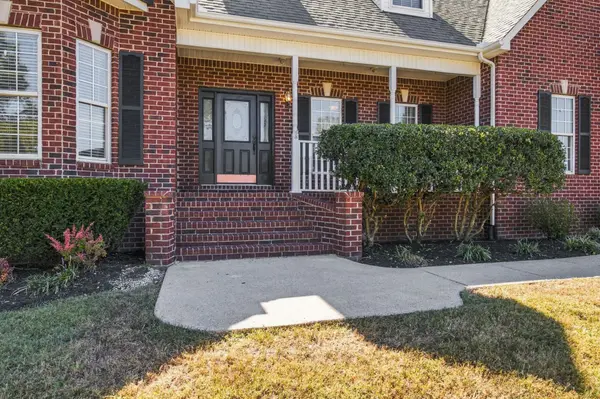
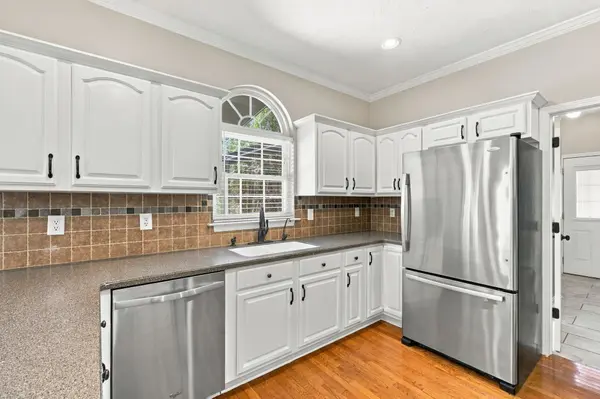
Beautiful custom home on almost 2 acres in Mt. Juliet*The kitchen has solid surface counter tops, a tile back splash, and SS appliances*The master is on the main level and features a walk in closet, double vanities, and a separate tub and tile shower*The laundry room has a mud bench and built in cabinets*Washer and dryer remains*Fresh paint and carpet*Lots of floored attic space that is easy to access*Out back there is a large covered patio*Big back yard with plenty of open space as well as a wooded area with trails*Both HVAC units just serviced and inspected*Located on a quiet cul-de-sac road*No HOA

Location

State TN

County Wilson County

Rooms

Main Level Bedrooms 1

Interior

Interior Features Built-in Features, Ceiling Fan(s), Extra Closets

Heating Central

Cooling Central Air, Electric

Flooring Carpet, Wood, Tile

Fireplaces Number 1

Fireplace Y

Appliance Electric Oven, Electric Range, Dishwasher, Dryer, Microwave, Refrigerator, Stainless Steel Appliance(s), Washer

Exterior

Garage Spaces 2.0

Utilities Available Electricity Available, Water Available

View Y/N false

Private Pool false

Building

Story 2

Sewer Septic Tank

Water Public

Structure Type Brick

New Construction false

Schools

Elementary Schools Gladeville Elementary

Middle Schools Gladeville Middle School

High Schools Wilson Central High School

Others

Senior Community false

Special Listing Condition Owner Agent


RealTracs IDX
Tiffany Bippus

Tiffany Bippus

Realtor License ID: 356409

+1(423) 262-9595

GET MORE INFORMATION

Name
Phone*
Message

Go tour this home

1007 Ashcroft Way