
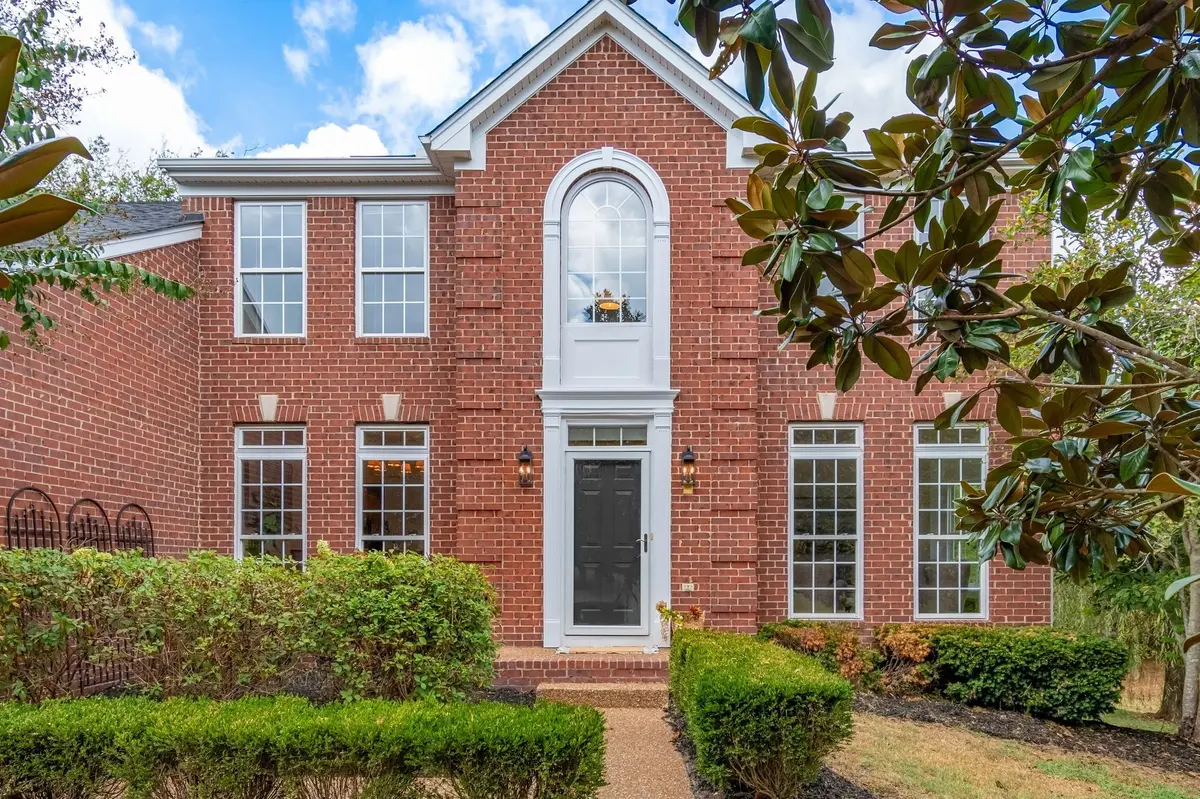

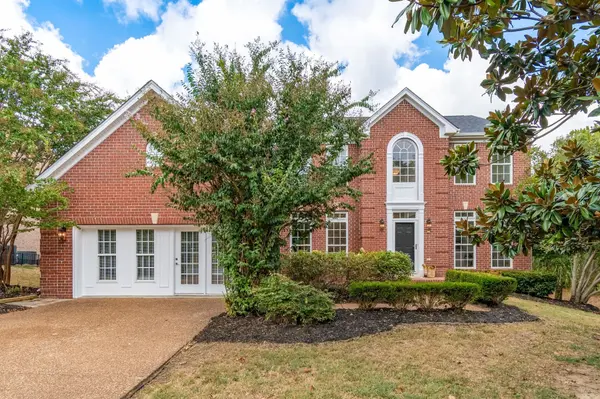
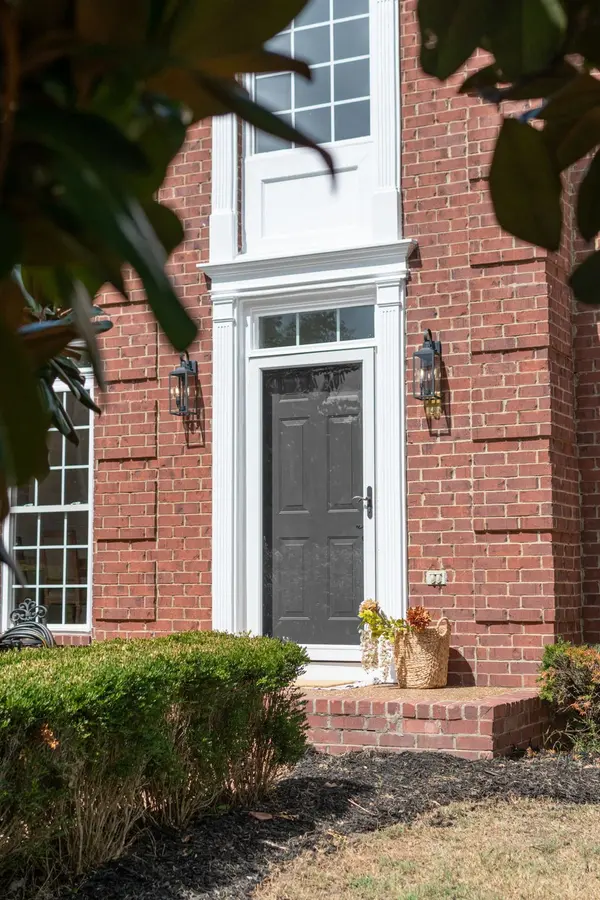

1304 Sweetwater Dr Brentwood, TN 37027
5 Beds
3 Baths
4,080 SqFt
Open House
Sun Oct 04, 2:00pm - 4:00pm
UPDATED:
Key Details
Property Type Single Family Home
Sub Type Single Family Residence
Listing Status Active
Purchase Type For Sale
Square Footage 4,080 sqft
Price per Sqft $232
Subdivision Courtside @ Southern Woods
MLS Listing ID 3602830
Bedrooms 5
Full Baths 2
Half Baths 1
HOA Fees $62/mo
HOA Y/N Yes
Year Built 2000
Annual Tax Amount $3,627
Lot Size 10,890 Sqft
Acres 0.25
Lot Dimensions 85 X 125
Property Sub-Type Single Family Residence
Property Description
Main-level living shines with a sprawling primary suite designed as a private retreat, distinguished by a massive walk-in closet and a generously sized bathroom complete with dual vanities, a soaking tub, and a tiled shower. Also on the main floor is a substantial bonus room that adds valuable flex space, with the potential to easily be converted back into a garage. Upstairs, four additional bedrooms are all impressively large, ensuring everyone has plenty of space of their own. Outdoors, the backyard oasis features a newly updated, expansive deck—the perfect setting for al fresco dining or relaxing under the Tennessee canopy.
Beyond the property, Courtside at Southern Woods offers a community pool, tennis court, park, and playground. The location keeps local Brentwood favorites close at hand—from Crema Coffee Roasters and Puffy Muffin to top shopping and dining at Hill Center Brentwood, with Cool Springs and McEwen Northside offering even more options nearby.
Spanning over 4,000 square feet, this home brings together architectural volume, flexible gathering spaces, outdoor living, and an amenity-rich community into one cohesive, inviting setting.
Location
State TN
County Williamson County
Rooms
Main Level Bedrooms 1
Interior
Interior Features Ceiling Fan(s), Entrance Foyer, Extra Closets, High Ceilings, Open Floorplan, Pantry, Walk-In Closet(s), High Speed Internet
Heating Central
Cooling Ceiling Fan(s), Central Air
Flooring Carpet, Wood, Tile
Fireplaces Number 1
Fireplace Y
Appliance Double Oven, Built-In Gas Range, Dishwasher, Disposal, Microwave, Refrigerator, Stainless Steel Appliance(s)
Exterior
Utilities Available Water Available, Cable Connected
Amenities Available Park, Playground, Pool, Tennis Court(s), Underground Utilities
View Y/N false
Private Pool false
Building
Story 2
Sewer Public Sewer
Water Public
Structure Type Brick,Vinyl Siding
New Construction false
Schools
Elementary Schools Edmondson Elementary
Middle Schools Brentwood Middle School
High Schools Brentwood High School
Others
HOA Fee Include Maintenance Grounds,Recreation Facilities
Senior Community false
Special Listing Condition Standard
