
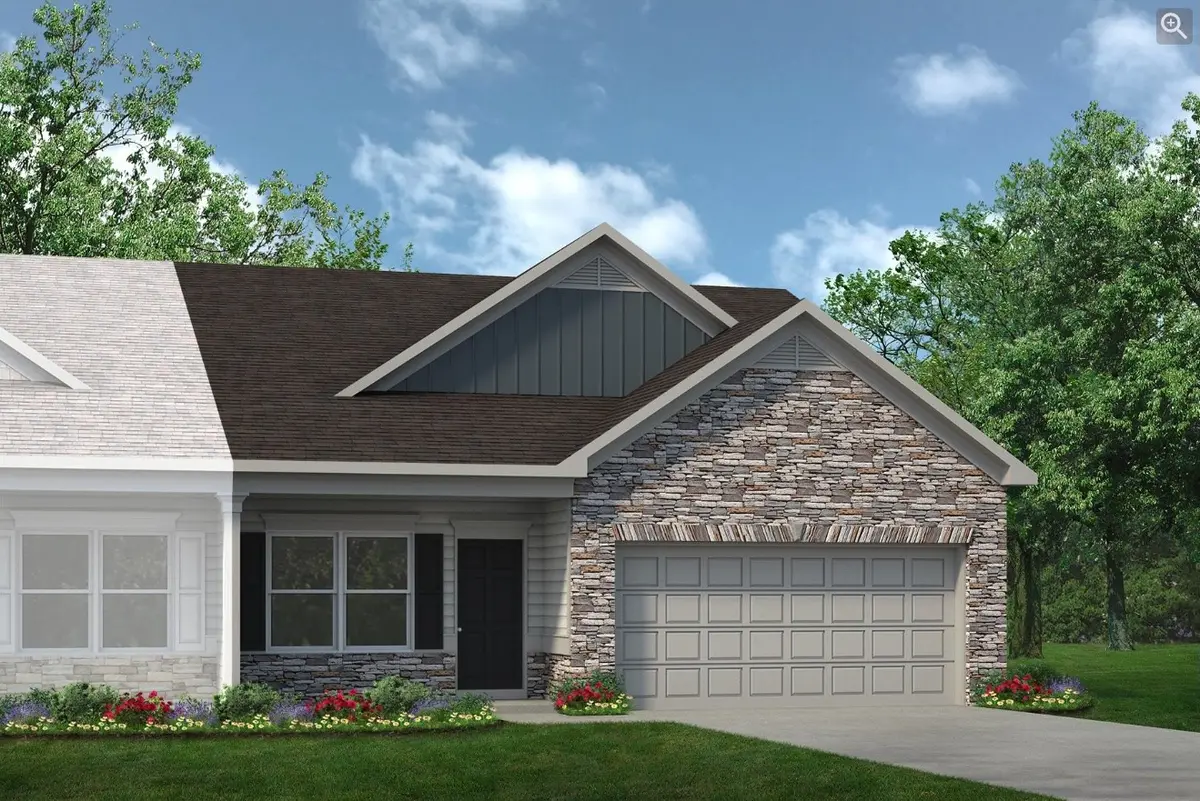
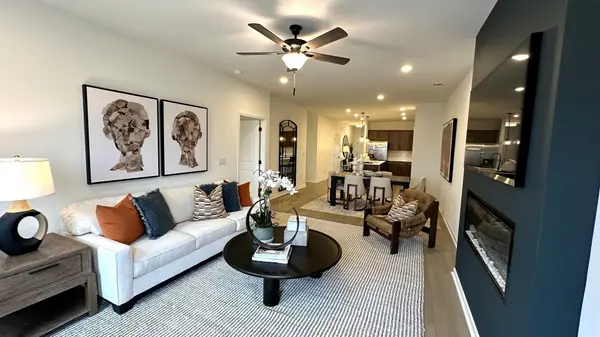

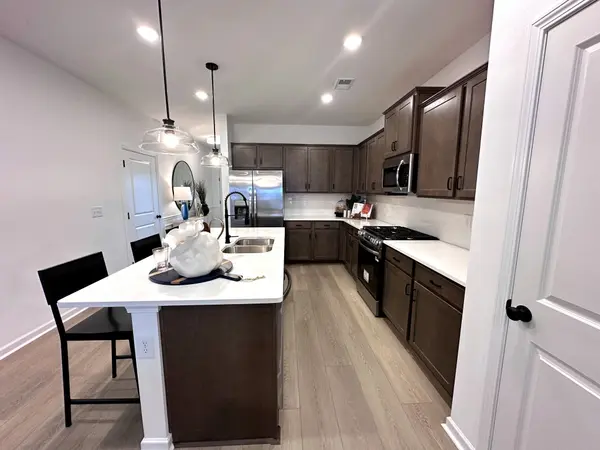
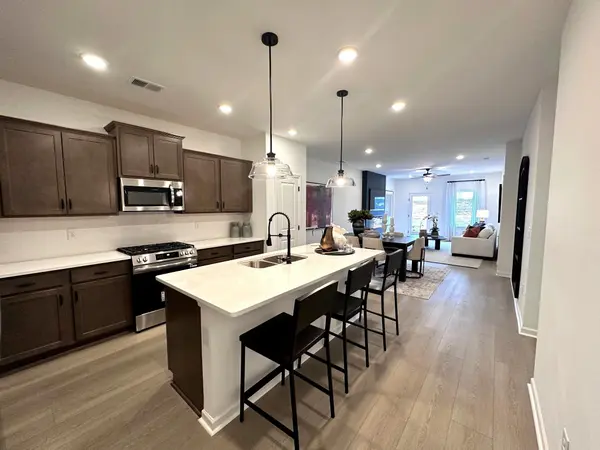

801 Paddington Way Lebanon, TN 37087
3 Beds
2 Baths
1,501 SqFt
Open House
Sun Oct 11, 1:00pm - 5:00pm
UPDATED:
Key Details
Property Type Townhouse
Sub Type Townhouse
Listing Status Active
Purchase Type For Sale
Square Footage 1,501 sqft
Price per Sqft $253
Subdivision Stratford Station
MLS Listing ID 3596276
Bedrooms 3
Full Baths 2
HOA Fees $190/mo
HOA Y/N Yes
Year Built 2026
Annual Tax Amount $2,447
Property Sub-Type Townhouse
Property Description
*Incentives towards rate or closing costs are available through seller's preferred lender. Special offer restrictions and details apply. Contact the onsite agent for details*
Location
State TN
County Wilson County
Rooms
Main Level Bedrooms 3
Interior
Interior Features Extra Closets, Open Floorplan, Pantry, Walk-In Closet(s)
Heating Central, Natural Gas
Cooling Central Air
Flooring Carpet, Luxury Vinyl
Fireplace N
Appliance Built-In Gas Range, Dishwasher, Disposal, Microwave, Stainless Steel Appliance(s)
Exterior
Garage Spaces 2.0
Utilities Available Natural Gas Available, Water Available
Amenities Available Sidewalks
View Y/N false
Roof Type Asphalt
Private Pool false
Building
Story 1
Sewer Public Sewer
Water Public
Structure Type Fiber Cement,Brick,Stone
New Construction true
Schools
Elementary Schools Castle Heights Elementary
Middle Schools Walter J. Baird Middle School
High Schools Lebanon High School
Others
HOA Fee Include Maintenance Structure,Maintenance Grounds,Insurance
Senior Community false
Special Listing Condition Standard
