


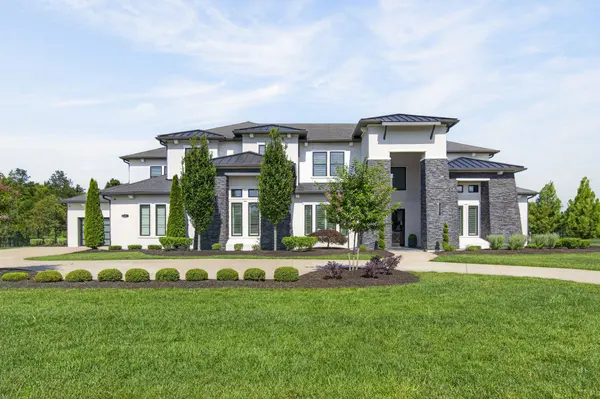
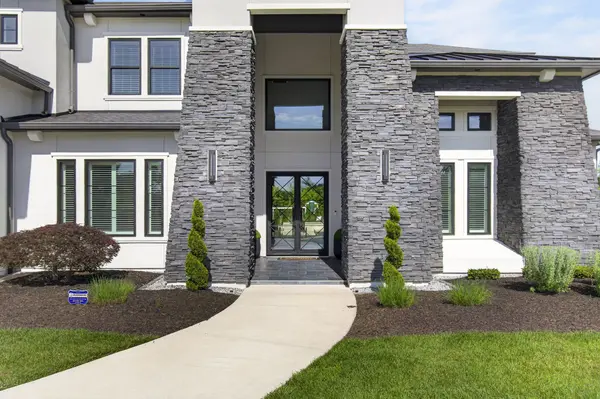
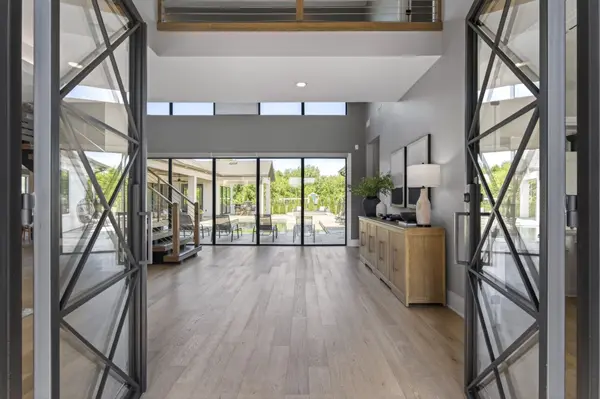

1297 Broad Oaks Dr Brentwood, TN 37027
5 Beds
6 Baths
6,125 SqFt
Open House
Sun Oct 04, 1:00pm - 4:00pm
UPDATED:
Key Details
Property Type Single Family Home
Sub Type Single Family Residence
Listing Status Active
Purchase Type For Sale
Square Footage 6,125 sqft
Price per Sqft $652
Subdivision Broad Oaks
MLS Listing ID 3592821
Bedrooms 5
Full Baths 5
Half Baths 1
HOA Fees $300/mo
HOA Y/N Yes
Year Built 2023
Annual Tax Amount $13,130
Lot Size 2.020 Acres
Acres 2.02
Lot Dimensions 289 X 332
Property Sub-Type Single Family Residence
Property Description
back inside & past the first-floor guest suite with full bath, you'll find a formal dining room with bar area & custom wine room, plus a private office with built-ins on the way to the spectacular primary suite. The spa bath features a huge walk-in shower, separate soaking tub & a closet that feels like your own private boutique.
Upstairs, 3 en-suite bedrooms join a game loft perfect for a pool table & movie nights, plus a versatile theater room — easily a 6th bedroom, gym, studio or second office. And for finishing touches, you'll find
an oversized laundry room w/additional refrigerator & dedicated pet spa, whole-home smart automation, remote-controlled screens & a four-car garage w/epoxy floors to complete this amazing home.
Walking distance to Ravenwood High School!
Location
State TN
County Williamson County
Rooms
Main Level Bedrooms 2
Interior
Interior Features Built-in Features, Ceiling Fan(s), Entrance Foyer, Extra Closets, High Ceilings, Open Floorplan, Pantry, Smart Thermostat, Walk-In Closet(s), Wet Bar, High Speed Internet, Kitchen Island
Heating Central, Furnace
Cooling Ceiling Fan(s), Central Air, Electric
Flooring Carpet, Wood, Tile
Fireplaces Number 1
Fireplace Y
Appliance Built-In Electric Oven, Double Oven, Cooktop, Dishwasher, Disposal, ENERGY STAR Qualified Appliances, Microwave, Refrigerator, Stainless Steel Appliance(s)
Exterior
Exterior Feature Gas Grill
Garage Spaces 4.0
Pool In Ground
Utilities Available Electricity Available, Water Available, Cable Connected
View Y/N false
Roof Type Shingle
Private Pool true
Building
Lot Description Cul-De-Sac, Level
Story 2
Sewer Public Sewer
Water Public
Structure Type Stone,Stucco
New Construction false
Schools
Elementary Schools Crockett Elementary
Middle Schools Woodland Middle School
High Schools Ravenwood High School
Others
HOA Fee Include Maintenance Grounds
Senior Community false
Special Listing Condition Standard
