
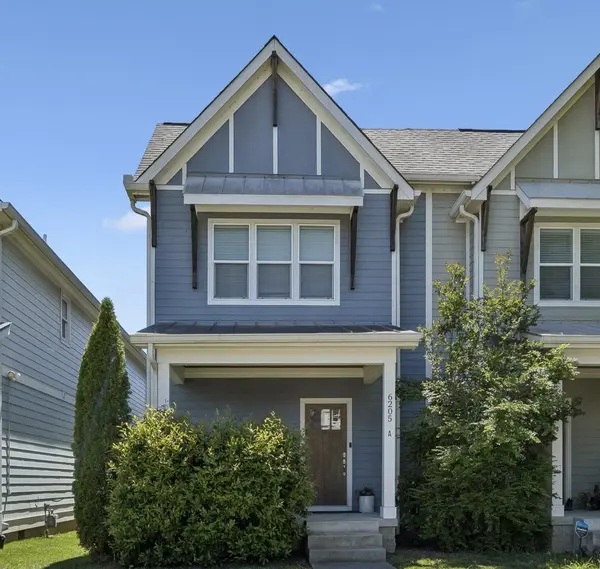


6205 New York Ave Nashville, TN 37209
3 Beds
3 Baths
2,258 SqFt
UPDATED:
Key Details
Property Type Single Family Home
Sub Type Horizontal Property Regime - Attached
Listing Status Active
Purchase Type For Sale
Square Footage 2,258 sqft
Price per Sqft $274
Subdivision The Nations
MLS Listing ID 3208126
Bedrooms 3
Full Baths 2
Half Baths 1
HOA Y/N No
Year Built 2018
Annual Tax Amount $4,562
Property Sub-Type Horizontal Property Regime - Attached
Property Description
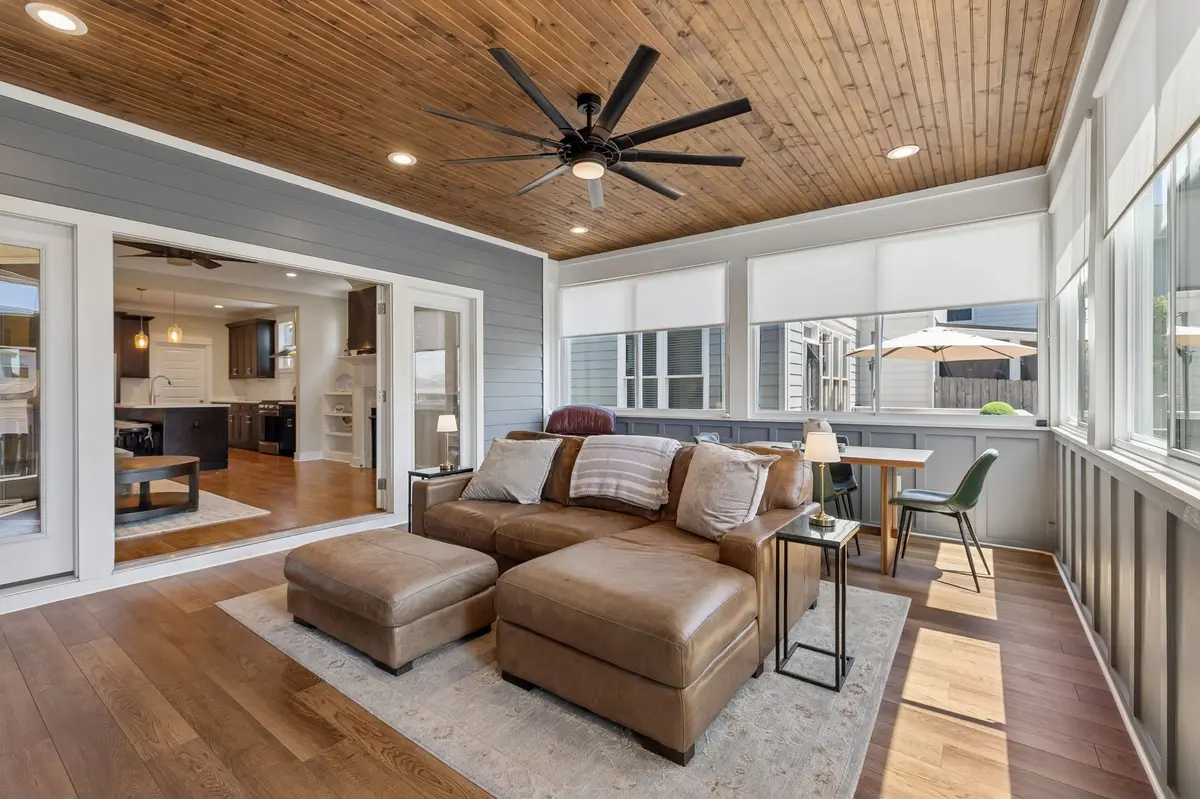
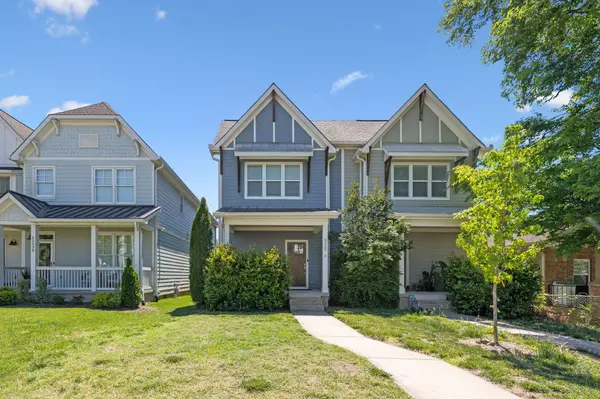
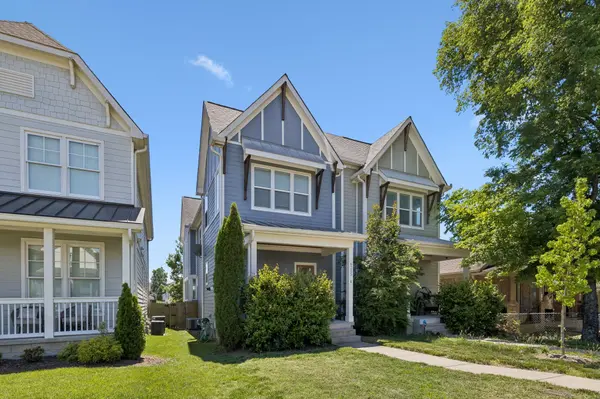
Come experience life in the heart of The Nations! NO HOA, make this your next PERSONAL RESIDENCE or INVESTMENT OPPORTUNITY. This 3-bedroom, 2.5-bath home offers exceptional versatility. A feature rarely found in the neighborhood, a YEAR ROUND SUNROOM, that truly sets this home apart. With a highly walkable location, you'll enjoy easy access to local coffee shops, restaurants, boutiques, parks, and everything that makes The Nations one of West Nashville's most vibrant and sought-after communities. Inside, you'll find 9-foot ceilings, sand-and-finish hardwood floors, and an open-concept layout designed for both everyday living and entertaining. The kitchen features quartz countertops, a large eat-in island, stainless steel appliances, and an adjacent pantry/laundry room for added storage. Just off the kitchen, the living room is anchored by a gas fireplace, creating the perfect gathering space for family and friends. One of the home's standout features is the all-season sunroom, accessed through beautiful double glass doors off the living room. This versatile space is ideal for enjoying your morning coffee, hosting dinner with friends, or simply relaxing while overlooking the private, fenced backyard. Outside, the deck offers plenty of space for grilling, entertaining, or watching children and pets play. A private covered carport with convenient alley access completes the outdoor living space. Upstairs, you'll find three generously sized bedrooms, all featuring 9-foot ceilings and hardwood flooring. The spacious primary suite offers a relaxing retreat with an ensuite bathroom featuring double vanities, a tiled walk-in shower, a private water closet, and a large walk-in closet. The two additional bedrooms each include generous closet space and share a Jack-and-Jill bathroom with double vanities, creating an ideal layout for families, guests, or roommates. Call today to view.
Location
State TN
County Davidson County
Interior
Interior Features Built-in Features, Ceiling Fan(s), Extra Closets, High Ceilings, Open Floorplan, Walk-In Closet(s), Kitchen Island
Heating Central
Cooling Central Air
Flooring Wood, Tile
Fireplaces Number 1
Fireplace Y
Appliance Gas Oven, Gas Range, Dishwasher, Disposal, Microwave, Refrigerator, Stainless Steel Appliance(s)
Exterior
Utilities Available Water Available
View Y/N false
Roof Type Shingle
Private Pool false
Building
Story 2
Sewer Public Sewer
Water Public
Structure Type Hardboard Siding
New Construction false
Schools
Elementary Schools Cockrill Elementary
Middle Schools Moses Mckissack Middle
High Schools Pearl Cohn Magnet High School
Others
Senior Community false
Special Listing Condition Standard
